
Open House Thu, Sep 24th 12:00 PM - 05:00 PM - Price Reduction - New Construction





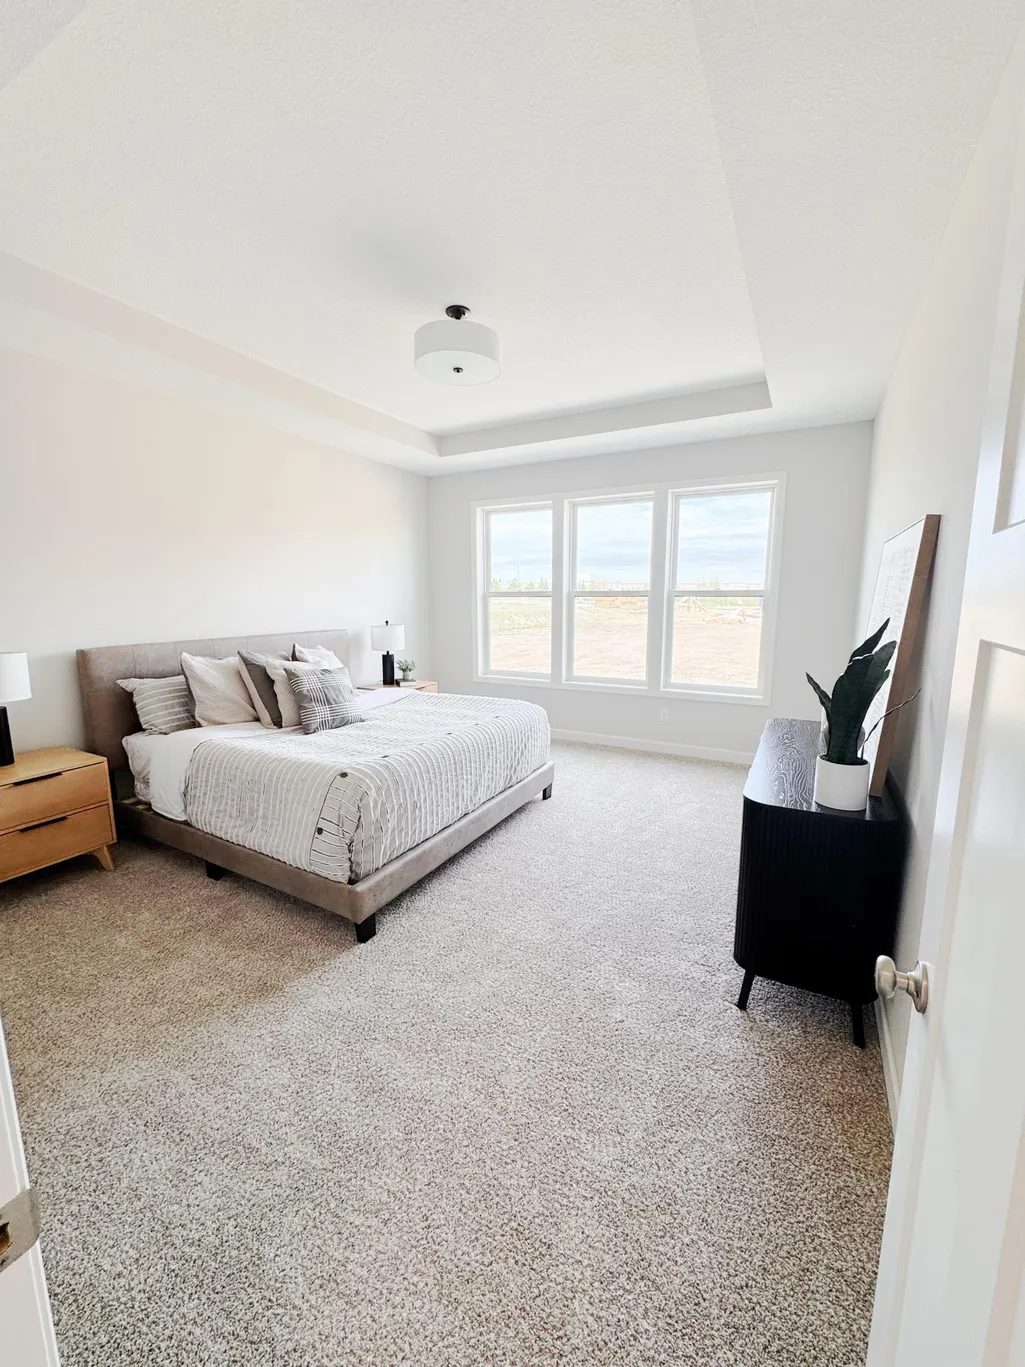
Address
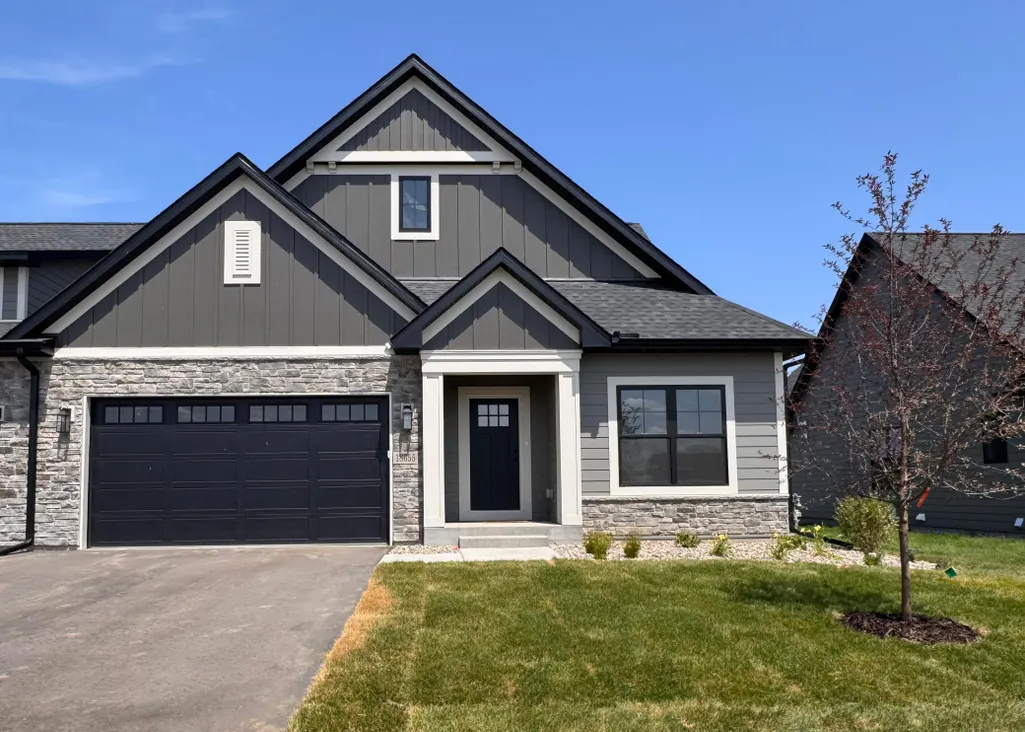
18655 Icebox Lane, Lakeville, MN
Price
$ 619,985
Property Attributes
- ID#6802757
- TypeSingle Family
- Listing Status Active
- CountyDAKOTA
- CityLakeville
- AreaAutumn Hill
- NeighborhoodAutumn Hill
- Zip55044
- StyleTwin Home
- Year Built2025
- Taxes$ 42
- Price$ 619,985
- Bedrooms4
- Full Bathrooms3
- Half Bathrooms0
- Sqr Footage3020
- Lot Size0.07 Acres
Data Source:
Northstar MLS (NSTAR)
Property Description
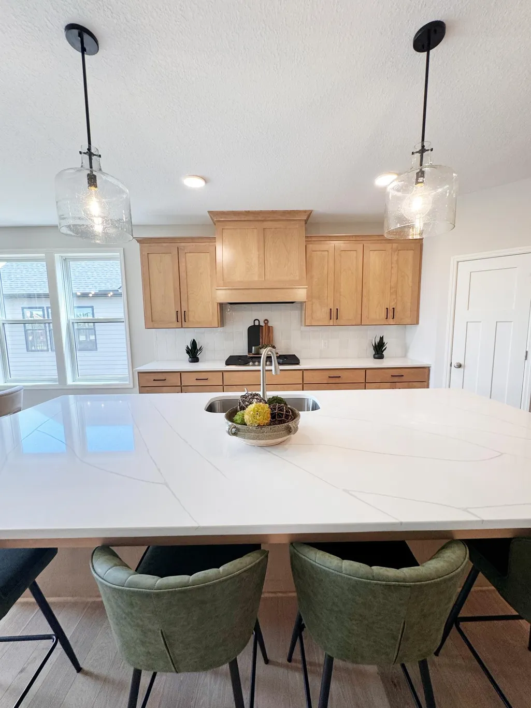
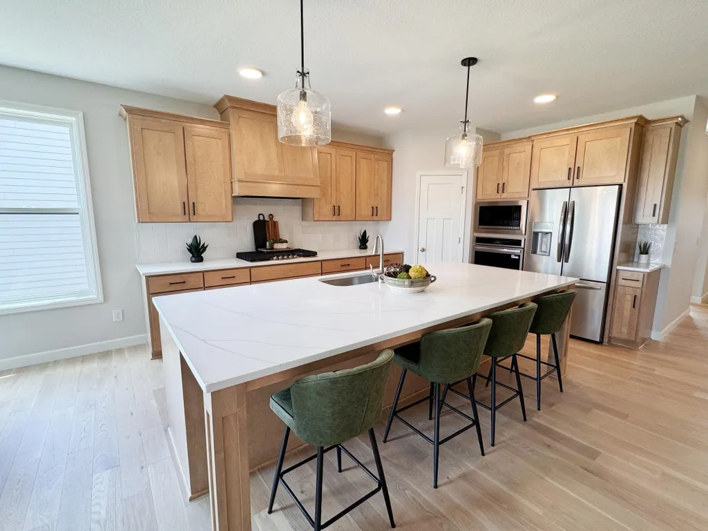
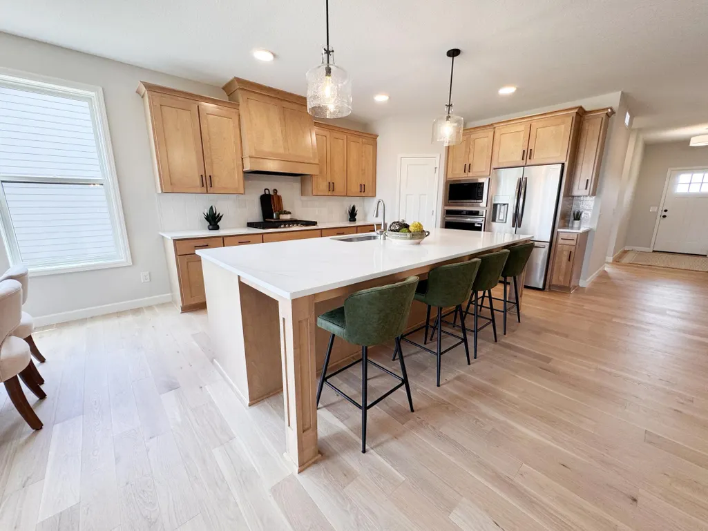
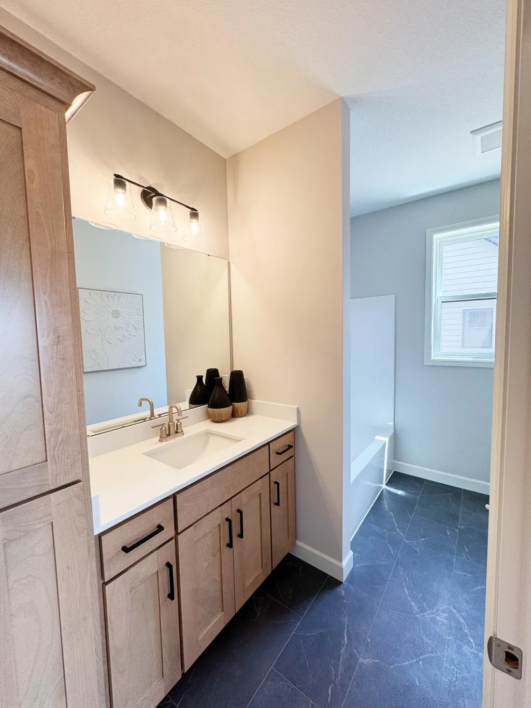
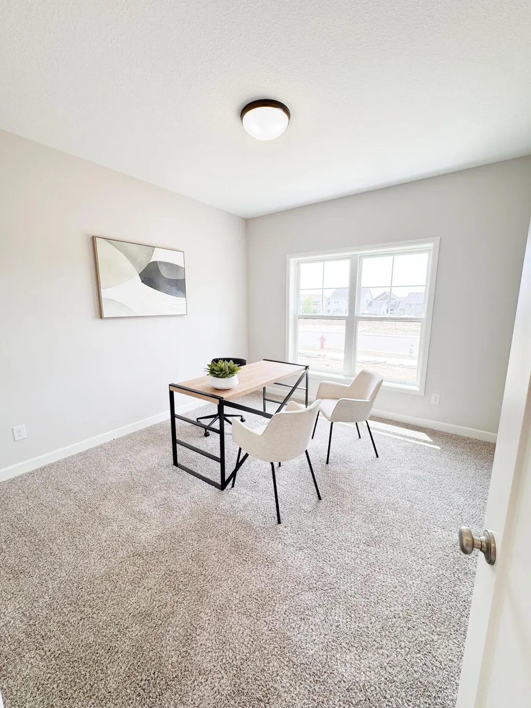
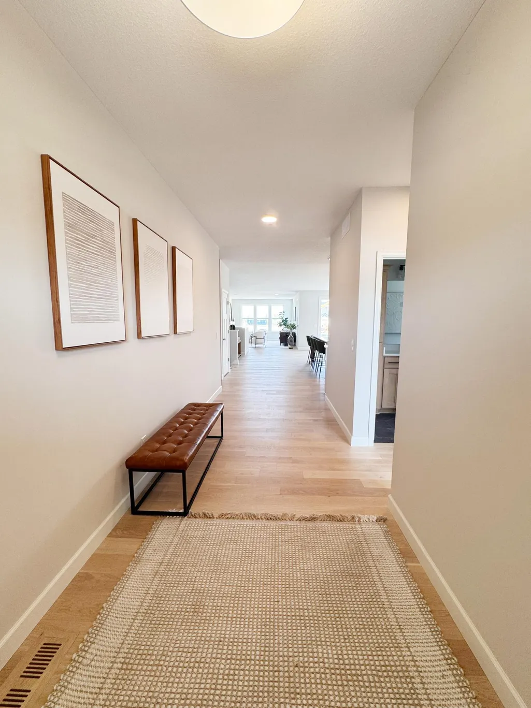
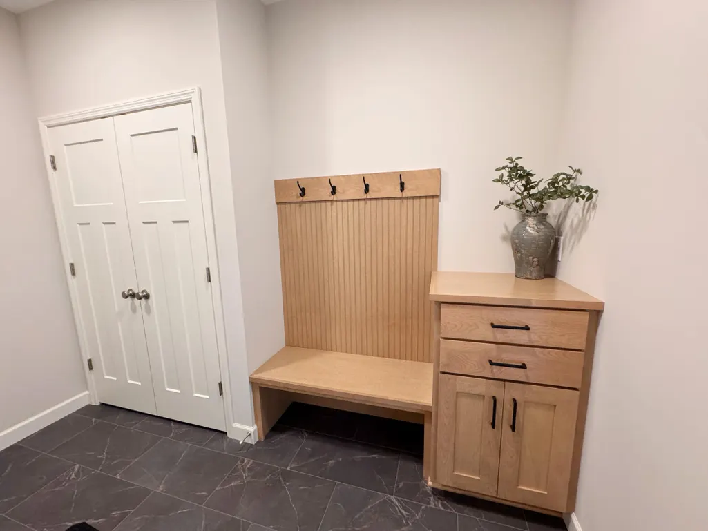
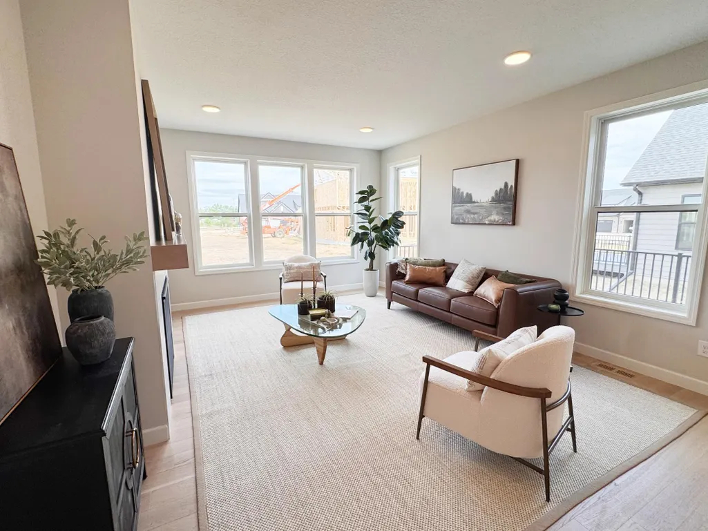
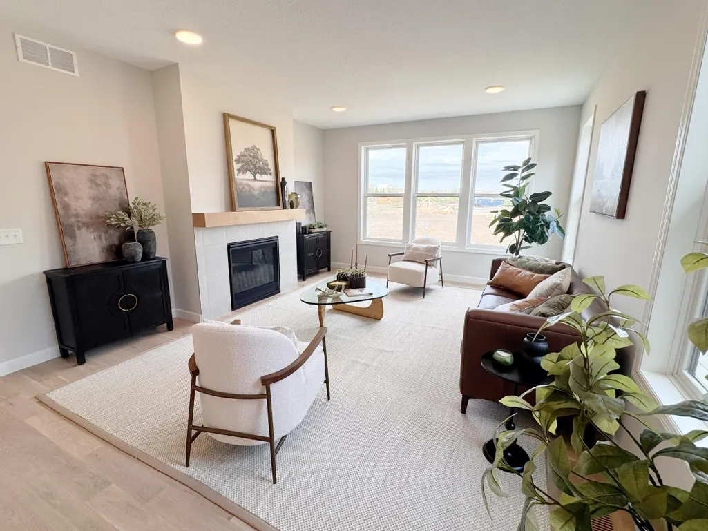
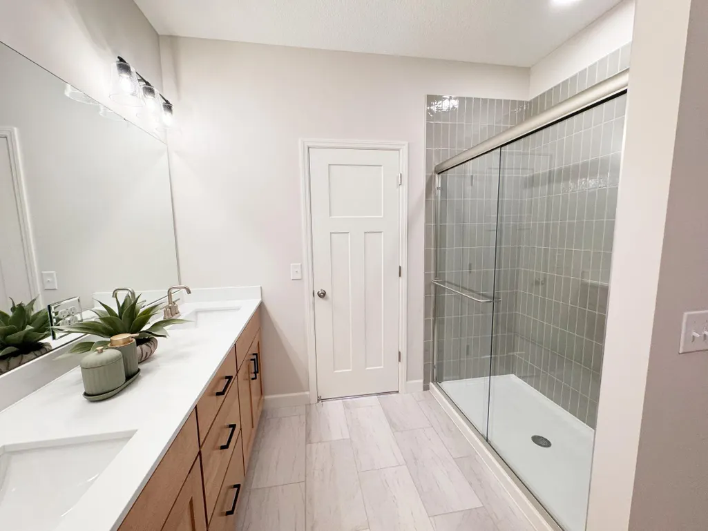
Welcome to the River Birch Plan. All living on one level ! A luxury twin home that offers a well-designed layout, providing ample space for comfortable living. This home features 4 bedrooms,3 bathrooms, and a two-car garage on a Full basement lot with a maintenance free deck. Main Floor Layout: Great Room: The spacious great room is perfect for family gatherings and entertaining, featuring an open layout that flows seamlessly into the dining area and kitchen. Kitchen: The modern kitchen is equipped with a large island, plenty of counter space, a pantry, and high-quality appliances. Dining Area: Adjacent to the kitchen, the dining area provides a cozy space for meals and socializing. Primary Bedroom: The primary bedroom on the main floor includes an en-suite bathroom with dual sinks, a soaking tub, a separate walk in shower, and a walk-in closet, offering a private retreat for homeowners. Mud Room: The mud room, located near the garage entry, provides extra storage and organization space. 3 Bedrooms: 2 Extra Bedrooms in LL for guests and a study/ bedroom on the main Full Bath: One full bathroom to ensure comfort and convenience for family and guests Laundry Room: Conveniently located on the main floor, walk through the mudroom and Primary Bedroom closet to the laundry room, makes laundry tasks easy and efficient. Two-Car Garage: The attached garage offers ample space for vehicles and additional storage. Lower Level Layout: . The Lower Level Layout Finished Family Room: The finished family room in the lower level is ideal for entertainment, games, or relaxation. Bedrooms 3&4: An additional bedroom on the lower level provides extra space for guests or family members. 3/4 Bath: A 3/4 bath in the lower level ensures convenience for lower level occupants. Mechanical Room: The mechanical room offers space for utilities and additional storage. Storage Area: Ample storage space is available in the lower level for all your belongings. The River Birch floor plan combines elegant living spaces with practical design elements, ensuring a comfortable and stylish home for families. This layout is designed to cater to modern living needs, offering a perfect blend of luxury and functionality. To see this home please see agent at 18536 Ifton Way Lakeville
| Price History | |
|---|---|
| 10/15/2025 | Listed $671,566 |
| 11/14/2025 | 1$669,900 |
| 4/3/2026 | 1$664,885 |
| 4/23/2026 | 1$659,985 |
| 5/1/2026 | 1$654,985 |
| 5/8/2026 | 1$649,985 |
| 5/20/2026 | 1$644,985 |
| 6/11/2026 | 1$639,985 |
| 6/18/2026 | 1$634,985 |
| 7/15/2026 | 1$629,985 |
| 9/1/2026 | 1$624,895 |
| 9/10/2026 | 1$619,985 |
General Features
| Living Area | 3020 |
|---|---|
| Sewer | City Sewer - In Street |
| Heating | Forced Air |
| Cooling | Central Air |
| Roof | Age 8 Years or Less,Asphalt |
| Appliances | Air-To-Air Exchanger,Chandelier,Cooktop,Dishwasher,Electric Water Heater,ENERGY STAR Qualified Appliances,Exhaust Fan,Microwave,Refrigerator,Stainless Steel Appliances |
| HOA Fee | 425 |
| Garage Spaces | 2 |
| Association Fee Includes | Hazard Insurance,Lawn Care,Maintenance Grounds,Professional Mgmt,Sanitation,Snow Removal |
| Construction Materials | Post and Beam,Concrete,Stone |
| Year Built | 2025 |
| Electric | 200+ Amp Service |
| Levels | One |
| Property Subtype | Twin Home |
| Tax Year | 2025 |
| Accessibility | None |
| Assoc Fee Paid Per | Monthly |
| County | Dakota |
| New Construction | Yes |
| Property Type | Residential |
| Association Amenities | None |
| HOA | Yes |
| Contingency | None |
| Subdivision Name | Autumn Hill |
| Full Baths | 1 |
| Directions | Dodd BLVD to 185th street |
| City | Lakeville |
| Association Name | RowCal |
| High School District | Lakeville |
| Zoning Description | Residential-Single Family |
| Lot Size Units | Acres |
| Property Attached Y/N | Yes |
| Land Lease Y/N | No |
| Tax Annual Amount | 42 |
| Additional Parcels Y/N | No |
| Availability Date | 2026-07-13 |
| Builder Name | COUNTRY JOE HOMES |
| Standard Status | Active |
| Lender Owned | No |
| Amenities Unit | Primary Bedroom Walk-In Closet,Washer/Dryer Hookup,Walk-In Closet |
| Community Name | Autumn Hill |
| PostalCity | Lakeville |
Interior Features
| Basement | Full,Concrete,Storage Space,Sump Pump,Unfinished |
|---|---|
| Total Fireplaces | 1 |
| Fireplace Features | Family Room,Gas |
| Basement (Y/N) | Yes |
| Fireplace Y/N | Yes |
| Above Grade Finished Area | 2038 |
| 3/4 Baths | 2 |
| Laundry Features | Electric Dryer Hookup,Laundry Room,Main Level,Washer Hookup |
| Total Bedrooms | 4 |
| Below Grade Finished Area | 982 |
| Total Baths | 3 |
| Bath Desc | Double Sink,Full Primary,Main Floor 3/4 Bath,Separate Tub & Shower |
| Dining Room Description | Informal Dining Room |
| Fuel | Natural Gas |
| Garage Door Width | 8 |
| Garage Square Feet | 460 |
| Green Certified Status | Certified |
Exterior Features
| Parking Features | Attached Garage,Asphalt,Garage Door Opener |
|---|---|
| Lot Features | Sod Included in Price,Tree Coverage - Light,Underground Utilities |
| Water Source | City Water - In Street |
| Lot Size Area | 0.07 |
| Building Area Total | 3878 |
| Lot Dimensions | 40x75x40x75 |
| Waterfront Y/N | No |
| Foundation Area | 2037 |
| Road Frontage Type | City Street |
| Road Responsibility | Public Maintained Road |
Amenities
- Foreclosure
- Views
- Short Sale
- New Construction
- Adult 55+
- Lease To Own
- No HOA Fees
- Furnished
- Primary On Main
- Air Conditioning
- Seller Finance
- Green
- Fixer Upper
- Horse
- Golf
- Fireplace
- Deck
- Garage
- Basement
- Pool
Property vs Single Family Average in 55044
Price
Year Built
Visits
In The Neighborhood
Open House
Lakeville
$ 699,990
- Type
- Single Family
- Size
- 3,416 SqFt
- Rooms
- 4 Beds + 3 Baths
 Youngfield Homes, Inc
Open House
Lakeville
$ 753,290
- Type
- Single Family
- Size
- 3,948 SqFt
- Rooms
- 5 Beds + 3.5 Baths
Youngfield Homes, Inc
Open House
Lakeville
$ 589,985
- Type
- Single Family
- Size
- 2,037 SqFt
- Rooms
- 2 Beds + 2 Baths
Youngfield Homes, Inc
Open House
Lakeville
$ 597,985
- Type
- Single Family
- Size
- 2,241 SqFt
- Rooms
- 3 Beds + 2 Baths
Youngfield Homes, Inc

 © 2026 Realtor Association of Southern Minnesota. All rights reserved. The data relating to real estate for sale on this limited electronic display comes in part from the Broker Reciprocity (sm) Program of the Realtor Association of Southern Minnesota Multiple Listing Service. Real estate listings held by brokerage firms other then REMAX Advantage Plus - Lakeville are marked with the Broker Reciprocity(sm) logo or the Broker Reciprocity(sm) thumbnail logo (a little black house) and detailed
 Information should be deemed reliable but not guaranteed, all representations are approximate, and individual verification is recommended. Copyright ©2017 All rights reserved.
