





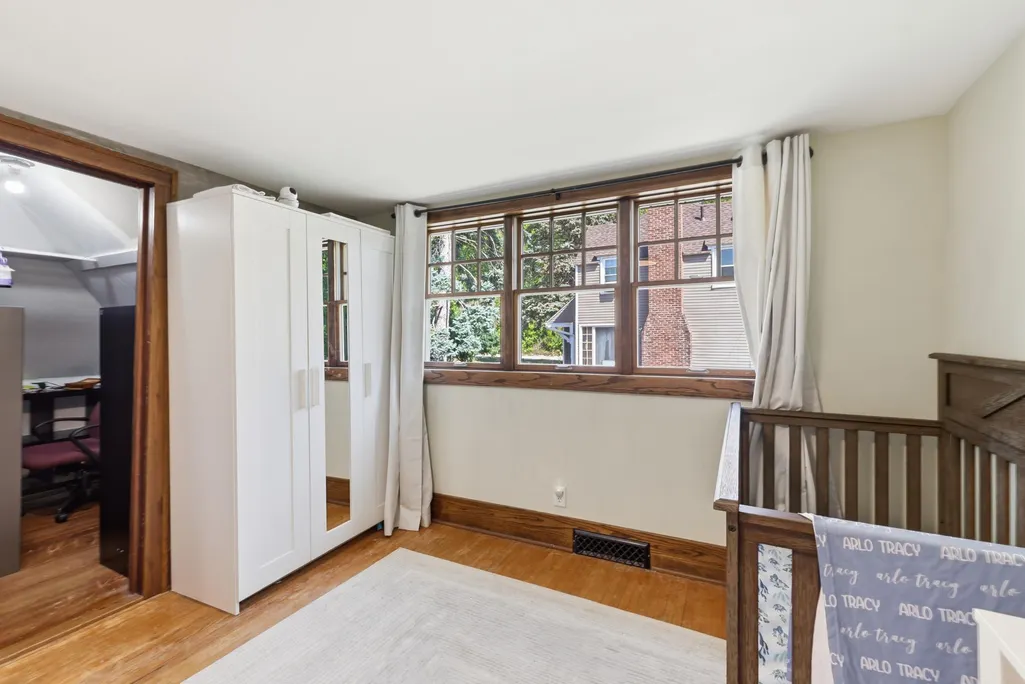
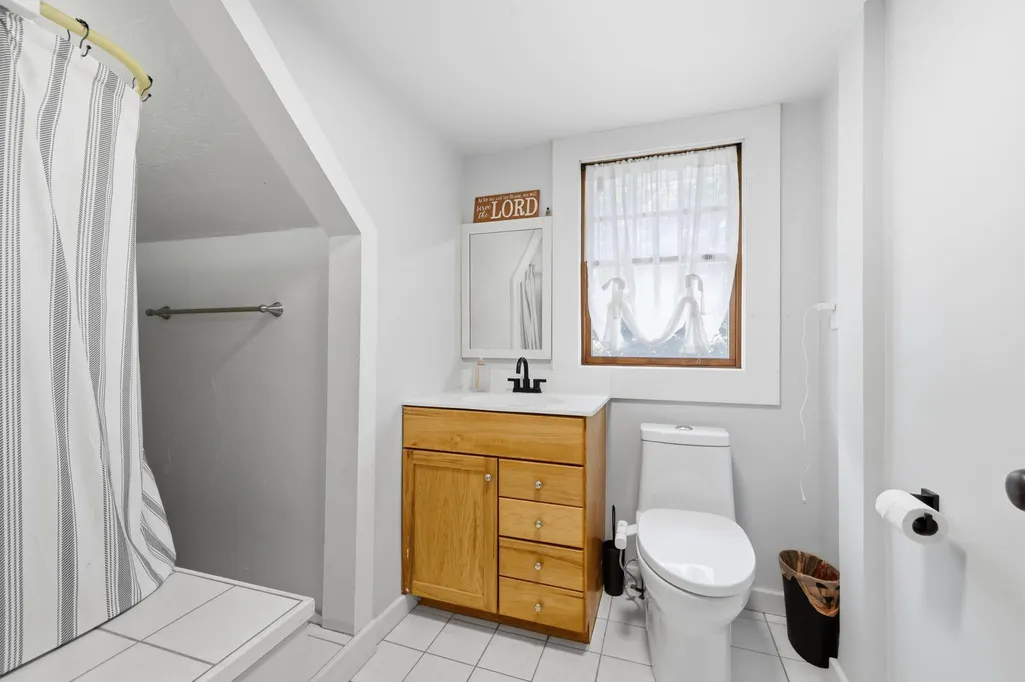
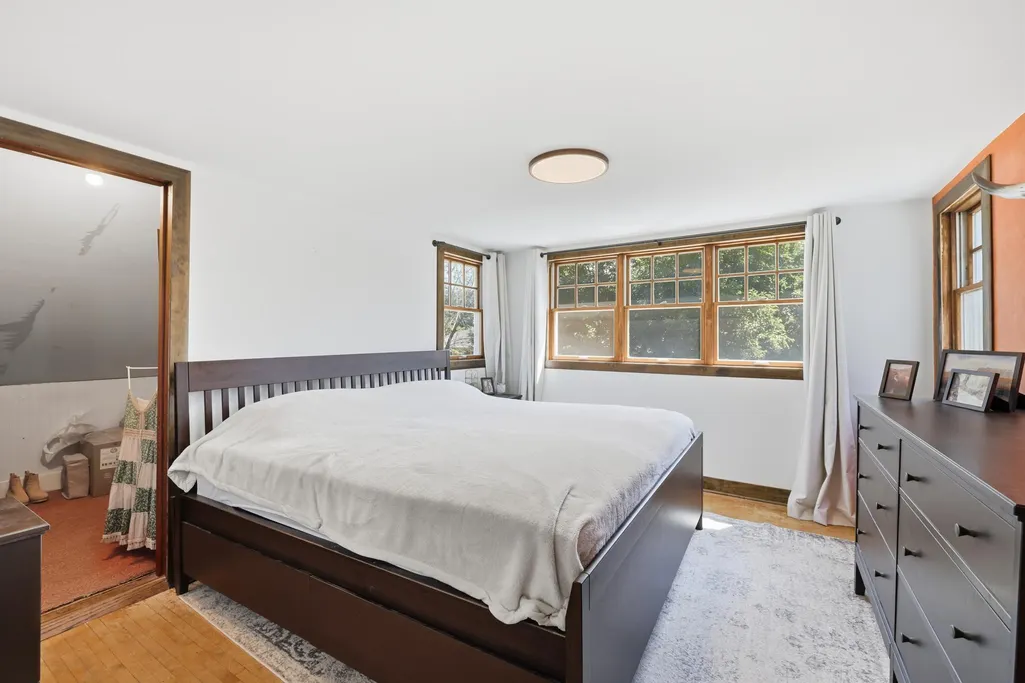
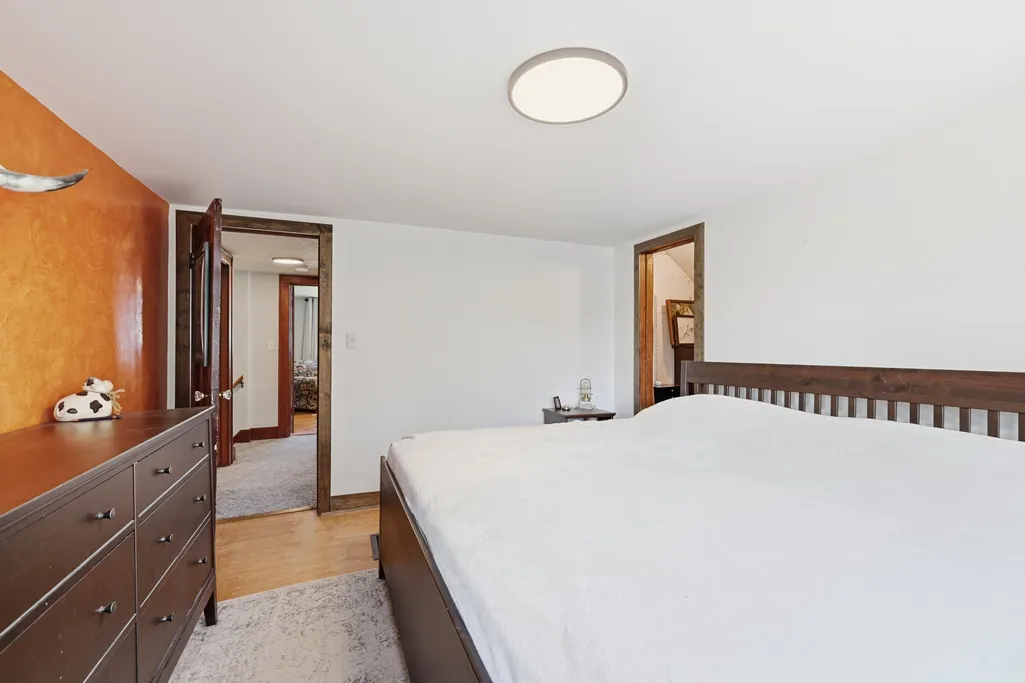


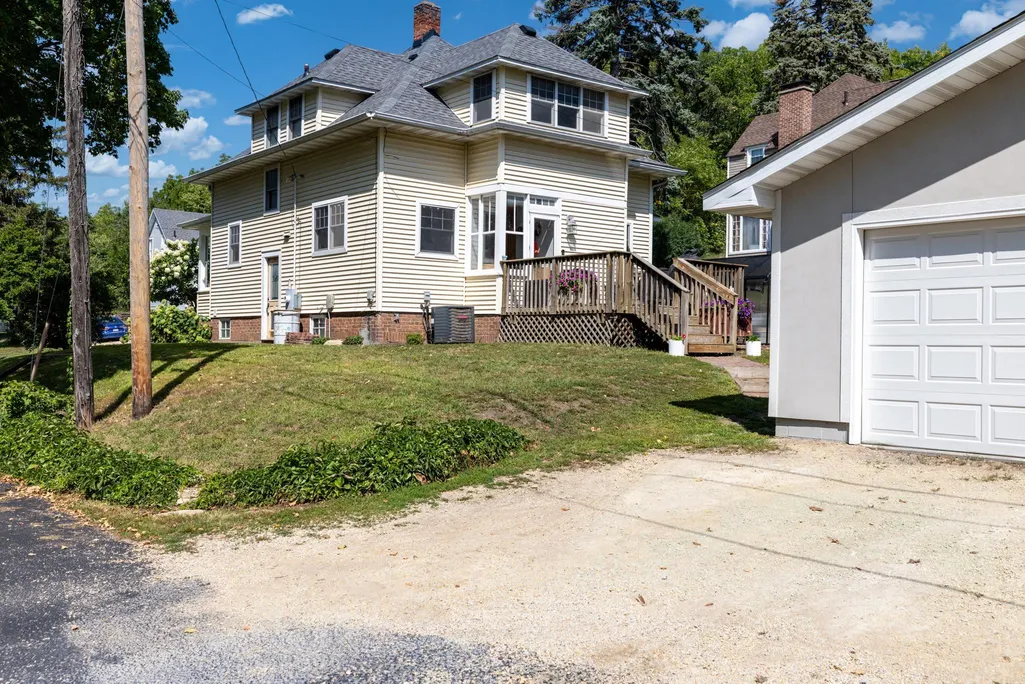

Address
115 Mill Street E, Cannon Falls, MN
Price
$ 325,000
Property Attributes
- ID#7131416
- TypeSingle Family
- Listing Status Active
- CountyGOODHUE
- CityCannon Falls
- AreaCannon Falls City Add
- NeighborhoodCannon Falls City Add
- Zip55009
- StyleSingle Family
- Year Built1919
- Taxes$ 3008
- Price$ 325,000
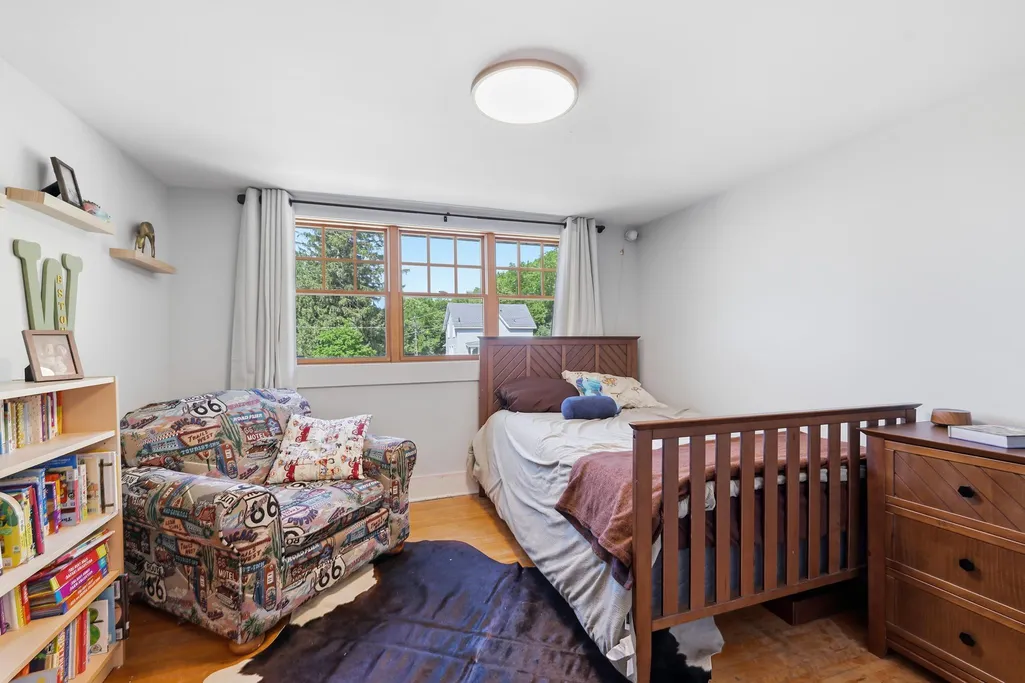
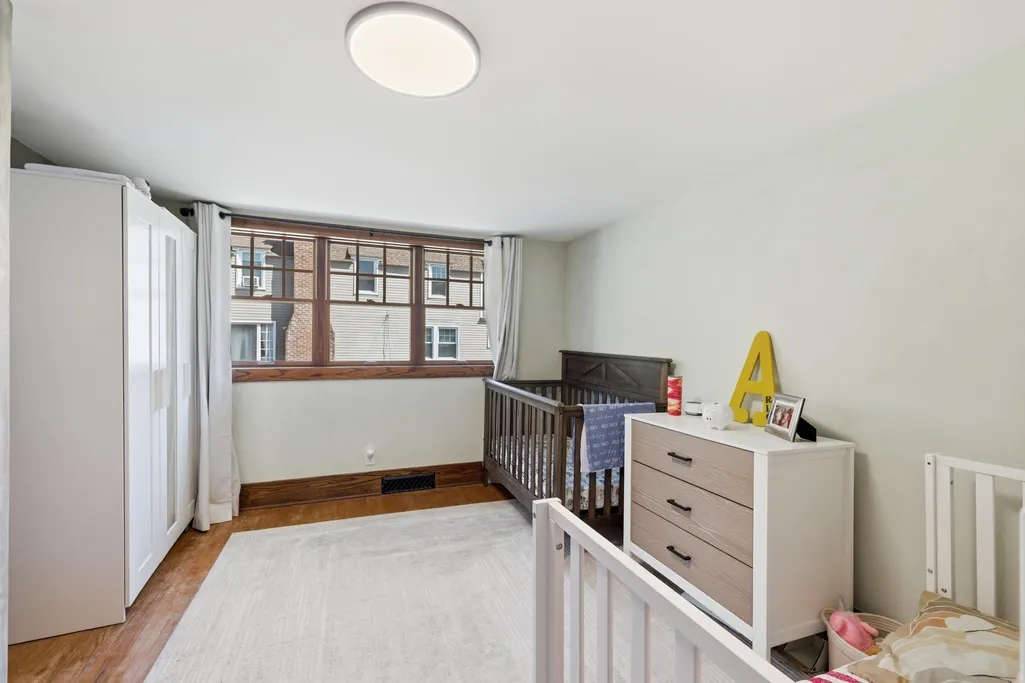
- Bedrooms3
- Full Bathrooms1
- Half Bathrooms1
- Sqr Footage1636
- Lot Size0.18 Acres
Data Source:
Northstar MLS (NSTAR)
Property Description
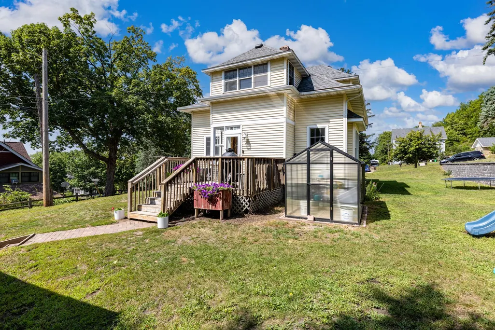
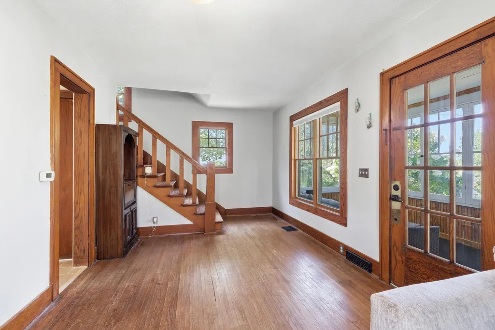
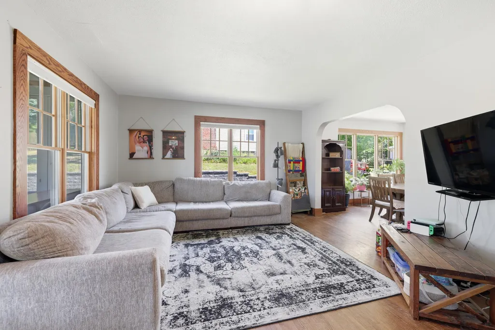
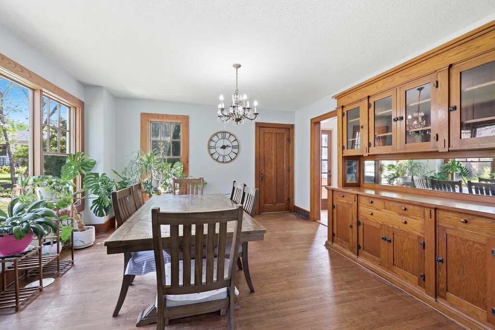
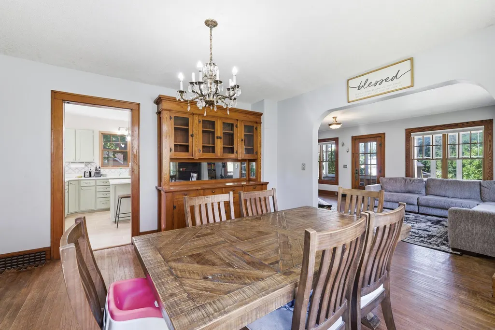
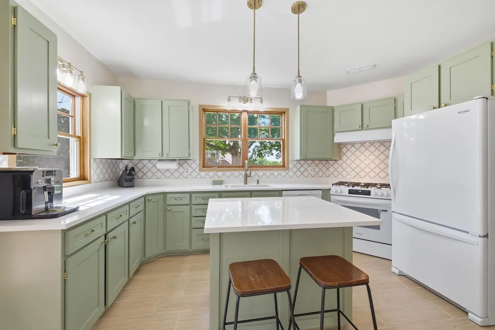
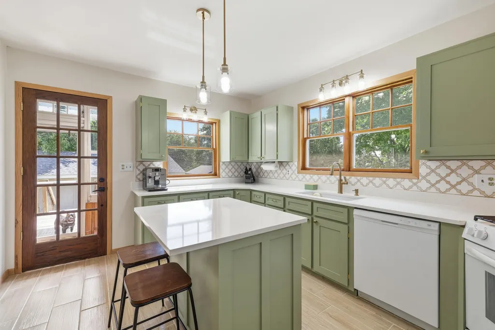
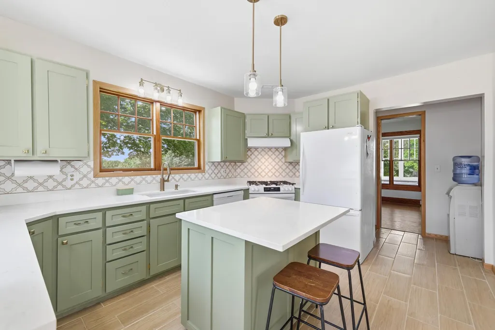
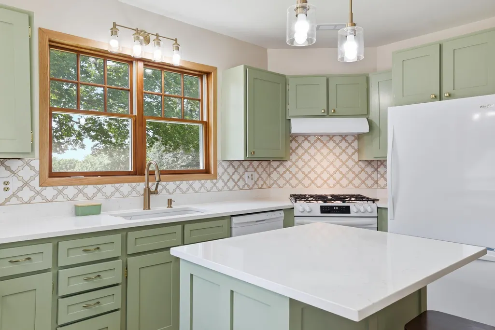
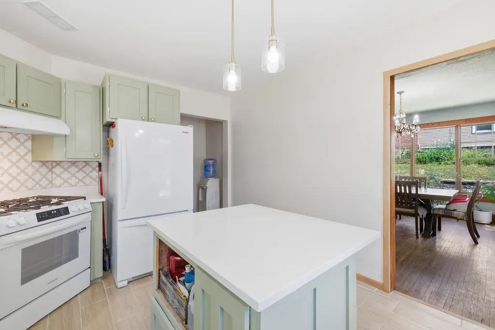
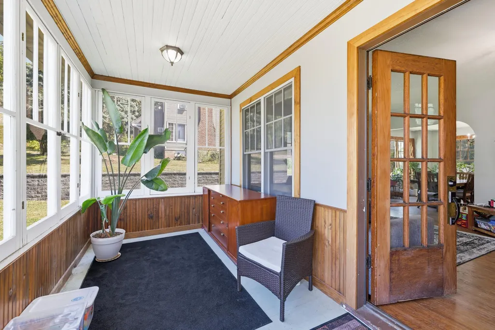
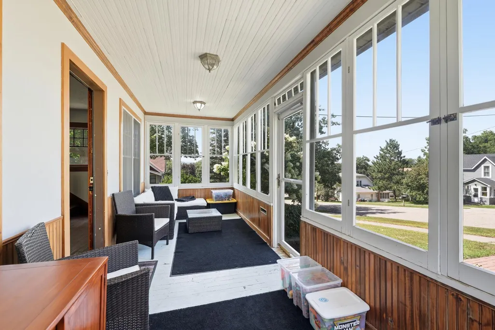
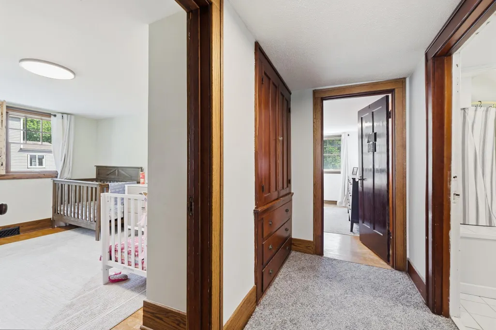
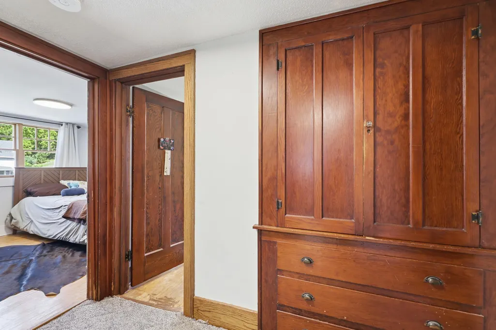
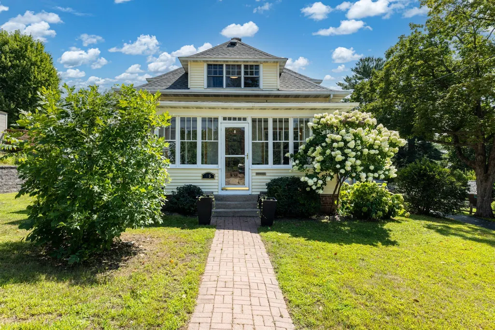
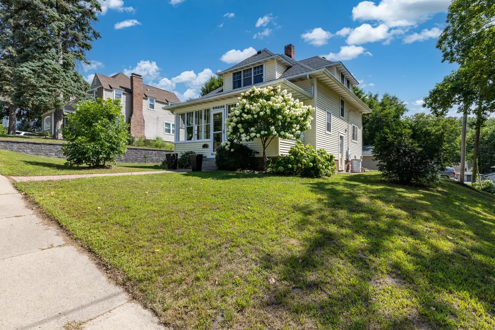
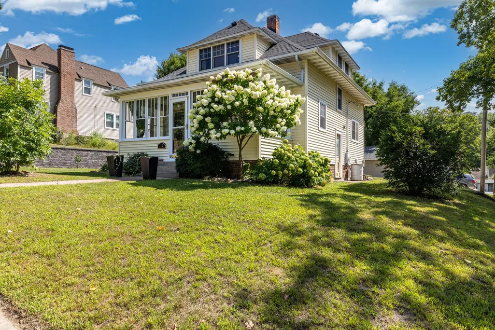
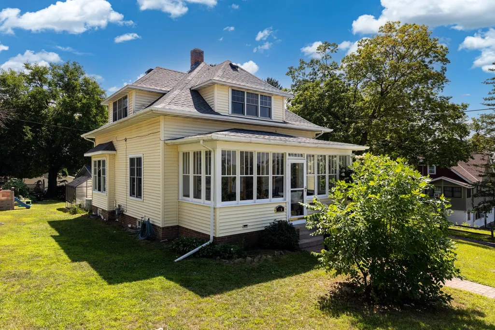
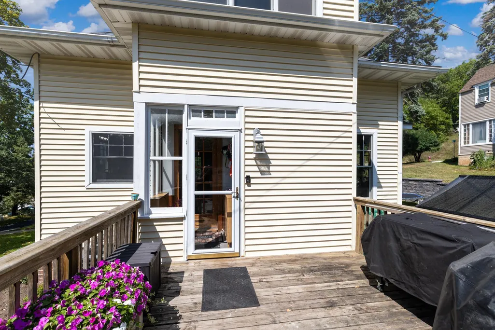
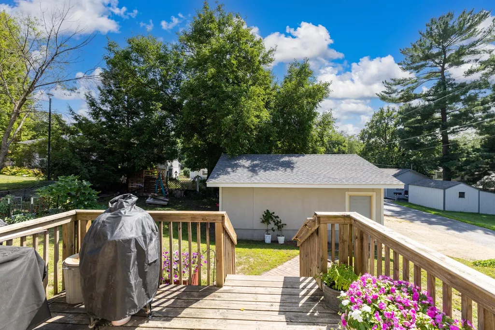
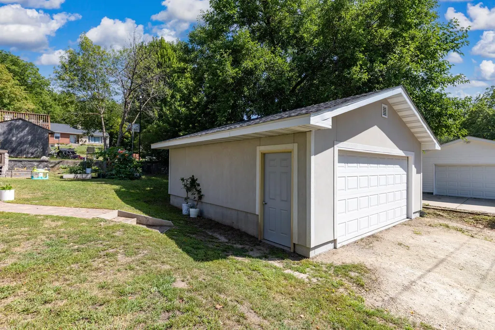
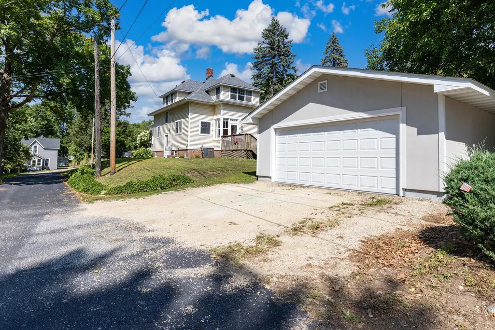
Beautifully Updated Home in Cannon Falls Welcome to this truly beautiful home in Cannon Falls, where classic charm meets thoughtful updates and plenty of space to enjoy! From the moment you arrive, the inviting front porch and beautiful Craftsman details set the tone for a home that is full of character and warmth. The completely updated kitchen is sure to impress! Spacious and filled with natural light, it offers an abundance of cabinetry and plenty of room to prepare meals, gather, and make memories. The large dining room provides more than enough space for the whole family and plenty of guests, making entertaining easy and enjoyable. The living room is wonderfully spacious and offers a comfortable place to relax and gather. Step outside to the backyard, where you'll find a deck and a nice yard perfect for entertaining, relaxing, and enjoying time with family and friends. A new garage built in 2023 adds wonderful convenience and functionality. The home also features a newer roof and central air conditioning that was added to the home, providing added comfort and peace of mind. And don't forget that fantastic front porch—the perfect spot to sit back, unwind, and enjoy a quiet morning or evening. This home truly has it all—beautiful updates, a newer roof, added A/C, a 2023 garage, generous living spaces, outdoor entertaining areas, and incredible Craftsman character. You do not want to miss this one!
| Price History | |
|---|---|
| 8/21/2026 | Listed $325,000 |
General Features
| Living Area | 1636 |
|---|---|
| Sewer | City Sewer/Connected |
| Heating | Forced Air |
| Cooling | Central Air |
| Roof | Asphalt,Pitched |
| Appliances | Dishwasher,Refrigerator |
| Garage Spaces | 2 |
| Construction Materials | Stone |
| Year Built | 1919 |
| Electric | Circuit Breakers |
| Levels | Two |
| Property Subtype | Single Family |
| Tax Year | 2025 |
| Accessibility | None |
| County | Goodhue |
| New Construction | No |
| Property Type | Residential |
| HOA | No |
| Contingency | None |
| Subdivision Name | Cannon Falls City Add |
| Full Baths | 1 |
| Directions | HWY 52 to HWY 19 East. Turn Right on Mil St. E. |
| City | Cannon Falls |
| High School District | Cannon Falls |
| Zoning Description | Residential-Single Family |
| Lot Size Units | Acres |
| Property Attached Y/N | No |
| Land Lease Y/N | No |
| Tax Annual Amount | 3008 |
| Additional Parcels Y/N | No |
| Standard Status | Active |
| Lender Owned | No |
| Amenities Unit | Hardwood Floors,Kitchen Center Island,Kitchen Window,Natural Woodwork,Porch,Tile Floors,Washer/Dryer Hookup |
| PostalCity | Cannon Falls |
Interior Features
| Basement | Full,Other,Unfinished |
|---|---|
| Basement (Y/N) | Yes |
| Fireplace Y/N | No |
| Above Grade Finished Area | 1636 |
| 1/4 Baths | 1 |
| Laundry Features | Lower Level |
| Total Bedrooms | 3 |
| Total Baths | 2 |
| Bath Desc | Upper Level Full Bath |
| Dining Room Description | Breakfast Area,Eat In Kitchen,Separate/Formal Dining Room |
| Fuel | Natural Gas |
| Garage Square Feet | 484 |
Exterior Features
| Parking Features | Detached Garage |
|---|---|
| Lot Features | Tree Coverage - Light |
| Water Source | City Water/Connected |
| Lot Size Area | 0.18 |
| Building Area Total | 1636 |
| Lot Dimensions | 71 x 120 |
| Waterfront Y/N | No |
| Foundation Area | 790 |
| Road Frontage Type | City Street |
Amenities
- Foreclosure
- Views
- Short Sale
- New Construction
- Adult 55+
- Lease To Own
- No HOA Fees
- Furnished
- Primary On Main
- Air Conditioning
- Seller Finance
- Green
- Fixer Upper
- Horse
- Golf
- Fireplace
- Deck
- Garage
- Basement
- Pool
Property vs Single Family Average in 55009
Price
Taxes
Year Built
Visits


 © 2026 Realtor Association of Southern Minnesota. All rights reserved. The data relating to real estate for sale on this limited electronic display comes in part from the Broker Reciprocity (sm) Program of the Realtor Association of Southern Minnesota Multiple Listing Service. Real estate listings held by brokerage firms other then REMAX Advantage Plus - Lakeville are marked with the Broker Reciprocity(sm) logo or the Broker Reciprocity(sm) thumbnail logo (a little black house) and detailed
 Information should be deemed reliable but not guaranteed, all representations are approximate, and individual verification is recommended. Copyright ©2017 All rights reserved.
