
Primary on Main
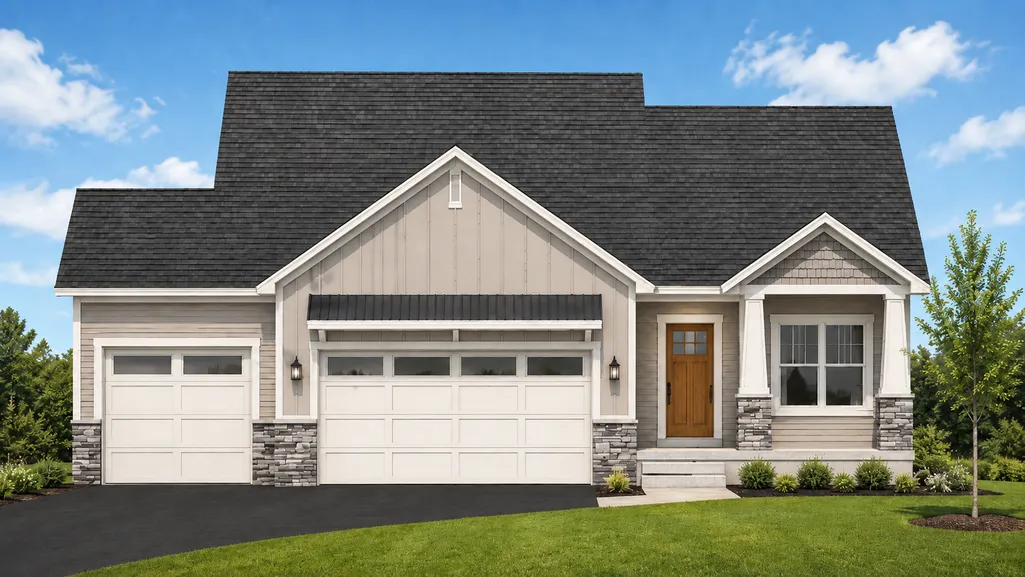
Address
1245 136th Circle E, Rosemount, MN
Price
$ 639,900
Property Attributes
- ID#7133923
- TypeSingle Family
- Listing Status Active
- CountyDAKOTA
- CityRosemount
- AreaBray Hill
- NeighborhoodBray Hill
- Zip55068
- StyleSingle Family
- Year Built2026
- Taxes$ 1540
- Price$ 639,900
- Bedrooms4
- Full Bathrooms2
- Half Bathrooms1
- Sqr Footage2864
- Lot Size0.25 Acres
Data Source:
Northstar MLS (NSTAR)
Property Description
The Alpine Rambler Plan offers the convenience of main-floor living with a spacious and thoughtfully designed layout, featuring 4 bedrooms and 3 bathrooms. The main floor boasts an open kitchen complete with quartz countertops, stainless steel appliances, a center island with a breakfast bar, a corner pantry, and an informal dining room with a patio door leading to a future free deck. The cozy family room creates the perfect space to relax and entertain. The main level also includes a private primary suite with an oversized walk-in closet and a luxurious en-suite bathroom featuring a double vanity and large shower. A convenient office, 1/2 bath, laundry and mudroom complete this level. The finished lower level expands your living space with a large family room, two additional bedrooms, and a ¾ bathroom, making it ideal for guests, hobbies, or recreation. Located in the heart of Rosemount, this home is close to a variety of amenities, including top-rated schools, beautiful parks, and convenient shopping. Rosemount offers a strong sense of community, with annual events like Leprechaun Days, a vibrant arts scene, and access to outdoor attractions such as Lebanon Hills Regional Park and the Mississippi River Greenway. Dining options range from cozy local eateries to popular restaurants, while nearby entertainment and recreation opportunities make Rosemount the perfect place to call home. In addition to the Lakewood Rambler, we offer other move-in-ready inventory homes and customizable floor plans to help you build the home of your dreams. Visit us today and take the first step toward living in Bray Hill.
| Price History | |
|---|---|
| 8/26/2026 | Listed $639,900 |
General Features
| Living Area | 2864 |
|---|---|
| Sewer | City Sewer/Connected |
| Heating | Forced Air |
| Cooling | Central Air |
| Roof | Age 8 Years or Less,Asphalt |
| Appliances | Dishwasher,Disposal,Gas Water Heater,Microwave,Range,Refrigerator,Stainless Steel Appliances |
| Garage Spaces | 3 |
| Pool Features | None |
| Year Built | 2026 |
| Electric | 200+ Amp Service |
| Levels | One |
| Property Subtype | Single Family |
| Tax Year | 2026 |
| Accessibility | None |
| County | Dakota |
| New Construction | No |
| Property Type | Residential |
| HOA | No |
| Contingency | None |
| Subdivision Name | Bray Hill |
| Directions | Bonaire Path E,(S) On Arrowhead Way,(L) on 136th Circle E to Home |
| City | Rosemount |
| High School District | Rosemount-Apple Valley-Eagan |
| Zoning Description | Residential-Single Family |
| Lot Size Units | Acres |
| Property Attached Y/N | No |
| Land Lease Y/N | No |
| Tax Annual Amount | 1540 |
| Additional Parcels Y/N | No |
| Builder Name | ETERNITY HOMES LLC |
| Standard Status | Active |
| Lender Owned | No |
| Amenities Unit | French Doors,Kitchen Center Island,Main Floor Primary Bedroom,Natural Woodwork,Paneled Doors,Tile Floors,Washer/Dryer Hookup,Walk-In Closet |
| Community Name | Bray Hill |
| PostalCity | Rosemount |
Interior Features
| Basement | Finished,Sump Basket,Sump Pump,Walkout |
|---|---|
| Basement (Y/N) | Yes |
| Fireplace Y/N | No |
| Above Grade Finished Area | 1626 |
| Half Baths | 1 |
| 3/4 Baths | 2 |
| Laundry Features | Electric Dryer Hookup,Laundry Room,Main Level,Sink,Washer Hookup |
| Total Bedrooms | 4 |
| Below Grade Finished Area | 1238 |
| Total Baths | 3 |
| Bath Desc | 3/4 Basement,3/4 Primary,Private Primary,Main Floor 1/2 Bath |
| Dining Room Description | Breakfast Bar,Informal Dining Room,Kitchen/Dining Room |
| Fuel | Natural Gas |
| Garage Dimensions | 34X24 |
| Garage Square Feet | 816 |
Exterior Features
| Fencing | None |
|---|---|
| Parking Features | Attached Garage,Asphalt |
| Water Source | City Water/Connected |
| Lot Size Area | 0.25 |
| Building Area Total | 3252 |
| Lot Dimensions | 38X25X93X51X92X136 |
| Waterfront Y/N | No |
| Foundation Area | 1626 |
| Road Frontage Type | City Street,Curbs,Paved Streets |
| Road Responsibility | Public Maintained Road |
Amenities
- Foreclosure
- Views
- Short Sale
- New Construction
- Adult 55+
- Lease To Own
- No HOA Fees
- Furnished
- Primary On Main
- Air Conditioning
- Seller Finance
- Green
- Fixer Upper
- Horse
- Golf
- Fireplace
- Deck
- Garage
- Basement
- Pool
Property vs Single Family Average in 55068
Price
Taxes
Year Built
Visits
In The Neighborhood
Primary On Main
Rosemount
$ 574,900
- Type
- Single Family
- Size
- 2,707 SqFt
- Rooms
- 5 Beds + 3 Baths
 RE/MAX Advantage Plus
Open House
Rosemount
$ 661,900
- Type
- Single Family
- Size
- 3,038 SqFt
- Rooms
- 4 Beds + 2.5 Baths
Keller Williams Realty Integrity
Open House
Rosemount
$ 739,900
- Type
- Single Family
- Size
- 3,702 SqFt
- Rooms
- 5 Beds + 3.5 Baths
Keller Williams Realty Integrity
New Construction
Rosemount
$ 699,000
- Type
- Single Family
- Size
- 3,454 SqFt
- Rooms
- 5 Beds + 3.5 Baths
Keyland Realty, LLC
Reduced
Rosemount
$ 599,000
- Type
- Single Family
- Size
- 2,981 SqFt
- Rooms
- 5 Beds + 4 Baths
Keyland Realty, LLC
Open House
Rosemount
$ 649,900
- Type
- Single Family
- Size
- 2,331 SqFt
- Rooms
- 4 Beds + 3 Baths
RE/MAX Advantage Plus
Open House
Rosemount
$ 689,900
- Type
- Single Family
- Size
- 3,563 SqFt
- Rooms
- 5 Beds + 3.5 Baths
RE/MAX Advantage Plus
Open House
Rosemount
$ 655,900
- Type
- Single Family
- Size
- 3,038 SqFt
- Rooms
- 4 Beds + 2.5 Baths
Keller Williams Realty Integrity
New Construction
Rosemount
$ 658,900
- Type
- Single Family
- Size
- 3,054 SqFt
- Rooms
- 4 Beds + 2.5 Baths
Keller Williams Realty Integrity
New Construction
Rosemount
$ 579,900
- Type
- Single Family
- Size
- 2,636 SqFt
- Rooms
- 5 Beds + 2.5 Baths
Keller Williams Realty Integrity

 © 2026 Realtor Association of Southern Minnesota. All rights reserved. The data relating to real estate for sale on this limited electronic display comes in part from the Broker Reciprocity (sm) Program of the Realtor Association of Southern Minnesota Multiple Listing Service. Real estate listings held by brokerage firms other then REMAX Advantage Plus - Lakeville are marked with the Broker Reciprocity(sm) logo or the Broker Reciprocity(sm) thumbnail logo (a little black house) and detailed
 Information should be deemed reliable but not guaranteed, all representations are approximate, and individual verification is recommended. Copyright ©2017 All rights reserved.
